11.19.2015

Install of the Day !

Hi There !

My client Karen Greene came to me recently wanting help with her son's big boy room.  Cruz, still just a little guy had a sister on the way and he was getting kicked out of his nursery ! I'm pretty sure he (and especially his Mom) are ok getting to move to these new digs !  I especially love this big boy room.  When designing it, I (like always) want something with lasting power.  A real bed, real dresser all with quality pieces with a look that would last.  I proposed a "chic" modern cabin fell as this couple lives on the lake with a gorgeous view.  Sturdy bed made of metal and wood, a funky metal side table and dresser with clean lines and easy drawers.  With those key pieces picked I then working on the fun details to give it personality.


Client's often ask how I can make such a "grown up" space fun and youthful for a little kid.  I say, it's all in the accessories.  I was so happy when Karen just trusted and let me bring over things I knew would still look fabulous, but keep it age appropriate.  The cool thing is - you pull out the little kid details and you have a teen room or a pretty cool guest room !

This bench she was on the fence about, but loved when I brought it over.  It works with the look I was going for and the legs have that whimsical side that keeps it fun.


A simple round, rustic mirror with an easy lamp.  My ceramic sheep helped bring the look to a fun, younger side.


Found two art pieces at Slate by Ted Lee.  Abstract with the right colors for a little more grown up look, but still could read kid like.  I simply floated them in inexpensive Ikea white frames.


Pillows, this is where I brought in a little color.  Still a bit rustic but the fun patchwork added that kid touch.


A space saving floor lamp and no side table on one side of the bed, and wall hanging round shelf.  I "shopped" the house to add some of Cruz's things to add the kid feel.


The large scale graphic wall paper was the final touch that really gave the space personality.

I Love this room !


While the design board gave Karen a good vision of the space - the details really finished it off !!!


Meanwhile new sister inherited Cruz's space.  The dresser and crib.  We added new pieces to make it her own.


The wall paper we decided on put things in motion.  Love the bright, light colors and modern pattern and feel.  I flipped the dresser and crib and brought in a new custom swivel, reclining chair.  Luckily the rug that was in the former guest room (now Cruz's room) was perfect with this paper!

Small tweaks to this space changed the look completely.  New bright white paint,  a new cornice, lamps and a few accessories and voila.

A last minute round mirror I just found at West Elm was my suggestion to order and add over the dresser / changing table - check it out in the West Elm link... great price and look.


Fun morning out on the lake !!  Karen, it was a delight and look forward to moving onto the Master !!


11.15.2015

Install of the Day !

Hi There !

I have had some sweet blog followers ask me lately to get with the program and post . .  my excuse - a few whole house installs.   I love the random post on what inspires me and looking forward to a little down time to do just that!  This summer I took on several whole house projects with installs before the holidays and we have been busy completing the first.  With a few straggling pieces (of course, right) this Southpark home is transforming before our eyes.  With new paint colors throughout and 10 different wall papers this wasn't our typical 2 day install, more like 3 weeks.

Last week I convinced the family to check out for a few days to avoid all the furniture and styling chaos and come home for a big reveal.  Mekenzie met me on site to shoot each room just prior to their arrival and it's nice to take a breath here and look at the entire project !

After passing the front porch, styled for the season, you enter the foyer and immediately see the dining room. This space was designed to be unique and special.  Not just a place for dinner parties but a cozy inviting wine and chat kind of place.  Our stragglers, the six Oly side chairs.  Worth the wait but one of our longest lead time vendors . . . Do take a look at the amazing silver leaf ceiling and upholstered head chairs in emerald green malachite.  I can totally see those Oly chairs in there complimenting everything around them.


In the foyer the side walls have been painted in an ombre finish fading white to darker grey.  I was thrilled at the smooth transition our painters accomplished.  I wanted a subtle soft look and mission accomplished.


I wanted large art in this space and really got lucky at Cotswald Marketplace - just the right colors to compliment the nearby master and home office.


The master bedroom down the hall is one of my favorites.  This large space had a bay window screaming for a beautiful sitting area.  I chose to use soft blue greens, greys and a touch of warm gold.  The large custom fit Stark carpet is the showstopper in this space as is this amazing light fixture.


I am not afraid of multi patterns !  This Phillip Jeffries grass cloth featured behind the headboard added another layer of texture and  richness.


Just off the master bedroom and living room a little outdoor oasis.  All new Janus et Cie furniture, mixed with different side stoops and light outdoor curtains create the perfect upcoming fall football and entertaining spot.


Back down that ombre hallway, my client's home office.  I have always said an office at home doesn't have to look like an "office".  This live edge and lucite table, made custom by our friend and artist Josh Utsey, serves as double duty.  A work space, meeting space or even a wine drinking hang out with friends.  We pulled all the colors from their existing dining room rug and moved it to this space.  New, upholstered barrel chairs on casters allow for hours of work time in comfort.  An over sized ceiling fixture, flanking cream cabinets to brighten the wood paneling, and an additional upholstered bench bring it all together.

The art piece - perfect find !!!  I hit Shain Gallery, here in Charlotte and found so many beautiful pieces all by different artists to bring all the walls to life.  This piece by Andy Braitman has such perfect complimenting colors.  Special thanks to Sybil for always allowing me to rummage and try things out to see just how they look in the space. Art - so personal, I wanted my client's to see this investment as part of a whole visual.  Finger's crossed, I love this piece in this space.


A little bookcase styling - no file boxes on these please and we kept it simple


This fixture is amazing.  I had a slight moment of panic when I saw it at Market a few weeks ago hung on a normal 9 foot ceiling, but that went away when it was launched up on this vaulted ceiling.. perfect size !


The last room on the first floor, the Living Room.  Painted, papered, rug, new sofa, new coffee table, new chandelier... missing two side chairs.    I opted not to shoot until they come in but let's say this Phillip Jeffries chocolate cork is mighty pretty in there !


The colors speak back to the dining room and the touch of coral leads you to the office.  Cannot wait to see those two chairs in there in a week or so !


Wrapping up the first floor will be a kitchen face lift.  This project was so big and frankly I was even a little overwhelmed.  Wanted to see it all installed before I made decisions on the kitchen which opened into the living room.  We did paint all the cabinets, walls and ceiling in phase one, now I can get a good look and proposed options for the dining area and think we have narrowed it down to this look.


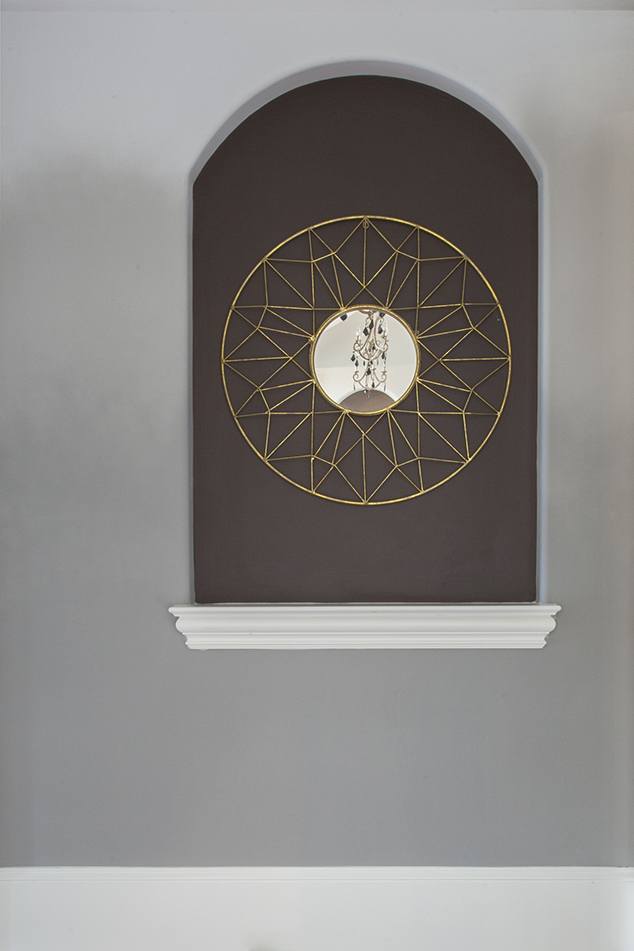
From the foyer and living room you head up the stairs.  I accessorized two large niches flanking the entry to the media room with like styles.  Two similar but different art pieces by Leslie Cohen - available at Shain Gallery.  I love love these pieces, different cities, different reflections.  Hoping they like equally as well.


With sports a huge part of their lives, this media room was completely tripped out with multiple seating and gaming zones. 

With a large sectional facing one TV and leather chairs to balance out, I added a long concrete table behind it with seating for more TV viewing as well as a place to have something to eat .  .


Pulling all the colors from the rest of the house and this fun tile, the space is cohesive and grown up.  A new hang out for all.


Three kids, two boys and a daughter all received new spaces with room to grow style wise and each complimenting their unique personalities.

Take a look at each!


Fun welcoming the family home to their new digs !

What's our next phase, a few tweaks here and there, a guest room and finishing up that living room and kitchen... stay tuned !