1.18.2016

Install of the Day !

Hey There.

Another quick shoot the other day while at the Edgerton's, Lola's big girl room.  We installed it not too long ago and shortly thereafter it was time to take out the crib and add a bed.  Maggie designed the space with that in mind, so pulling in a queen bed was easy (and always a part of the plan).  She and Mekenzie heading over this past Friday and while finishing the Game Room install, they headed up the stairs for the final pieces in sweet Lola's room.  

My favorite element in this space - the textiles.  Love the pillow color combination and that hair on hide pillow Maggie recently found was the perfect touch for her new bed !  While the space is primarily tone on tone whites and pale greys, this small pop brings it all to life in a subtle way.


Crib out - bed in.


I hate to think we only have a guest room left in this house  - definitely going to miss working with Lindsay and Edge !


all photos by Mekenzie Loli


1.17.2016

Install of the Day !

Hi

Not quite done over there at the Edgerton's.  While the basement is complete (here) and it being the perfect place for the kids to really spread out and play, sometimes you just want them closer to the hub of the house - the kitchen.  This small front room, probably designed for a study or guest room, is the perfect place to have those small kiddos within hear shot.  Designed as such, but with a sofa bed for that occasional overflow guest room, this simple, cozy little space is all Lindsay.  White on white with a few cool, stylish little elements.  

Maggie pulled in those amazing arrows as the focal point of the room.  White on white with a little splash of brass.  A simple, yet striking design feature we all love.  Another amazing, eye catching feature, this large Stray Dog Willow Chandelier, which I have always loved.

All very simple, clean and just plain pretty !


photos by mekenzie loli

Cool man . . .


Install of the Day !

Hey There !

We caught up on photo shoots with Mekenzie last week, a few straggling pieces made their appearance so we couldn't wait to deliver and shoot these completed spaces for our clients.  First off Lindsay Edgerton.  Maggie has really delivered on a complete, whole house look, for one of our favorite clients.  With the main floor, master bedroom and kid's nurseries finished, we moved to the basement. This space will keep everyone busy and comfortable for years to come.


 Screaming for a pool table, large sectional sofa and game table, Maggie pulled colors from the upstairs for a cohesive look. Whites, greys and a big dose of navy.  With two small kids, this space is perfect for play dates with it's large sectional, wall to wall carpet and access to the back yard.  As they get older . .  send them all downstairs.  

Starting first off with the pool table, complete with much more appealing grey felt top.  Rather than your typical "pool table lighting" Maggie chose these two white pendants.. much cooler.  A simple floating ledge, perfect to place that beer while you're playing and a few graphic hand painted stripes to give that wall a little something - something.


Spin around and you have the main sitting area.  Continuing the grey walls, but with a big dose of navy in the game table area.  Yes, you can add a rug over carpet.  Not only does it give your "fifth" wall some interest, it defines another zone.   All the pieces she chose for this job are super kid friendly.  The chair is stylish yet a "pleather" for easy clean up.  Coffee table with a wood top for feet resting or messy snacks.


This accent fabric really started the whole design and pulled in all the details.  Chosen as oppose to the wood blinds, much more interesting !!


While Maggie an I were at the last High Point Market we came across these loose pieces of art and knew there were perfect for this space.  Framed simply in white frames with large mats.


Back behind the sectional, a little space for game playing or snacking.


Well into this project Maggie suggested a few extra pieces to really "finish off" the entire space.  Two flanking bookcases made of metal and wood to warm up the space and simply styled.  I love these "bins."  Ikea, believe it or not - I have loaded up on them myself to stash those not so pretty things around the house.


Lastly, a little powder room off these space.  Simply adding a more interesting mirror and small rug and voila... all pulled together !


photos by mekenzie loli


Gorgeous job Maggie and many thanks to those Edgerton's who roll with all the design choices with ease and confidence !


1.06.2016

Crushing on . . . Wall Paper

Hi . . .

Still obsessed with wall paper.  Always on the hunt for new and interesting patterns and colors. While working on these new projects I spent a good day researching what's out there, some I knew about, a few new vendors.  Came across some beauties !  Take a look at my latest obsessions (all available through us).

Used as an accent or overall look, these are sure to WOW !  I am noticing I am drawn to the look of hand drawn or painted.  Irregular somewhat.


Really love the birds, nice pop of red.


Was so excited to find these panels with random chair photos, great accent.  The dress version below was in our hotel in Paris, which I loved... so happy to find it!


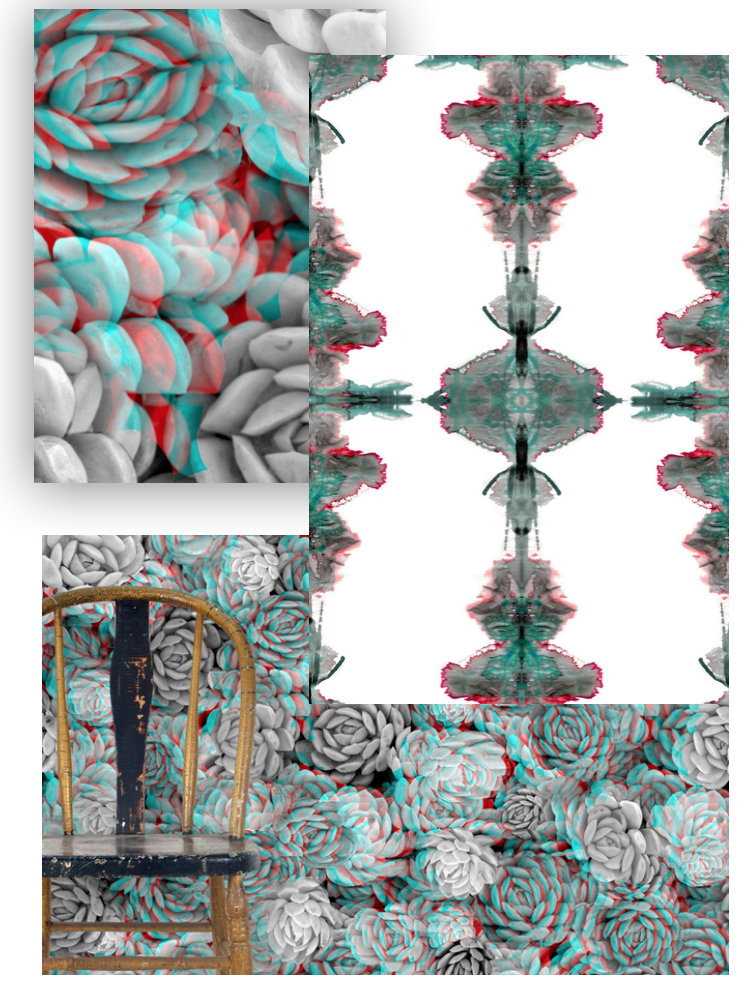
How about a 3D paper in your powder!  Saw in NYC last year and still loving the idea.  Would certainly be something to talk about !


Embrace the paper !


1.02.2016

Townhouse Update !

Hi There.

Transplants for Massachusetts, I have a project in the works to update their new Ballentine townhouse.  Plan is to give it a lot of personality transforming from your average townhouse to a more unique one.  The view is gorgeous, the inside needs to be as well.

The main living space, powder room, dining room, kitchen details, as well as up the stairs and into the master.  I wanted to help this couple pull it all together.  Where did we start . . . with their gold sofa, I needed to work around that.  Using neutrals with a gold pop I wanted to pull some unique pieces to really make this small space special.  Cohesion was important as it always is in any relatively small space.

Take a look at all the elements we are pulling in  . . 


A neutral wall color from the entry throughout, I wanted to pay attention to all the details in this space to give it a unique look.  This art piece is one of those details.  Artist Kristin Blakeney just finished several new pieces in her series with the greys, creams and a touch of gold - perfect.  Having placed another piece of hers in my recent St. Pete install (here), I knew something similar would be perfect.   I called Shain Gallery to pull a new piece, sent my clients over to take a look - done deal.


This design board above shows your typical built in next to the fireplace.  In an effort to jazz it up, we are taking off the doors and having them upholstered in a sand color pleather with a nail head detail and new knobs.  An easy fix for a lack-luster piece.


Other details in the living room I wanted to pay attention to were the window treatments and large rug, this gorgeous area rug has a modern pattern with an organic feel.  It will be a huge focal point and ties their existing sofa with all the new pieces I have picked and received.


We both fell in love with Kelly Wearstler's fabric for Groundworks.  Perfect colors, embroidered and with just a touch of blue which will be pulled to the upstairs.


How about the knobs and frame on this wall console we are using in the dining area to house dish overflow and provide a surface for entertaining!


In the kitchen we incorporating two large pendants in a hammered metal mixing antique silver and gold.


Loving one of the two side tables we are using in the living space.  Check out the detail in the gold legs and cream vellum.


The other set, actually nesting are a two tone shagreen finish.


The dining area and kitchen are all in the same space so flow is important.  We have a piano also to deal with.  I placed it to the right of the french doors to the terrace and them off set the table, chairs, rug and console.  My moving the light fixture to center over where we are placing the table makes it all fit and come together.

Another spin to the left and you are in their new kitchen all with colors to blend with this main living space.


Now, if we could just get the contractor to actually finish that kitchen we will be ready for this install  . . .

I almost moved to a townhouse, love the idea of less to clean and no yard.  Love townhouses.  Hoping to make this home special for these northerners !