Showing posts with label cox. Show all posts

12.03.2018

Install of the Day !

Hi There !

One of my favorite projects of all time ! I love everything about this installation.  From the entrance all the way back I tried to pay attention to every detail !  I had one request from my client which I was happy to oblige - black and white.

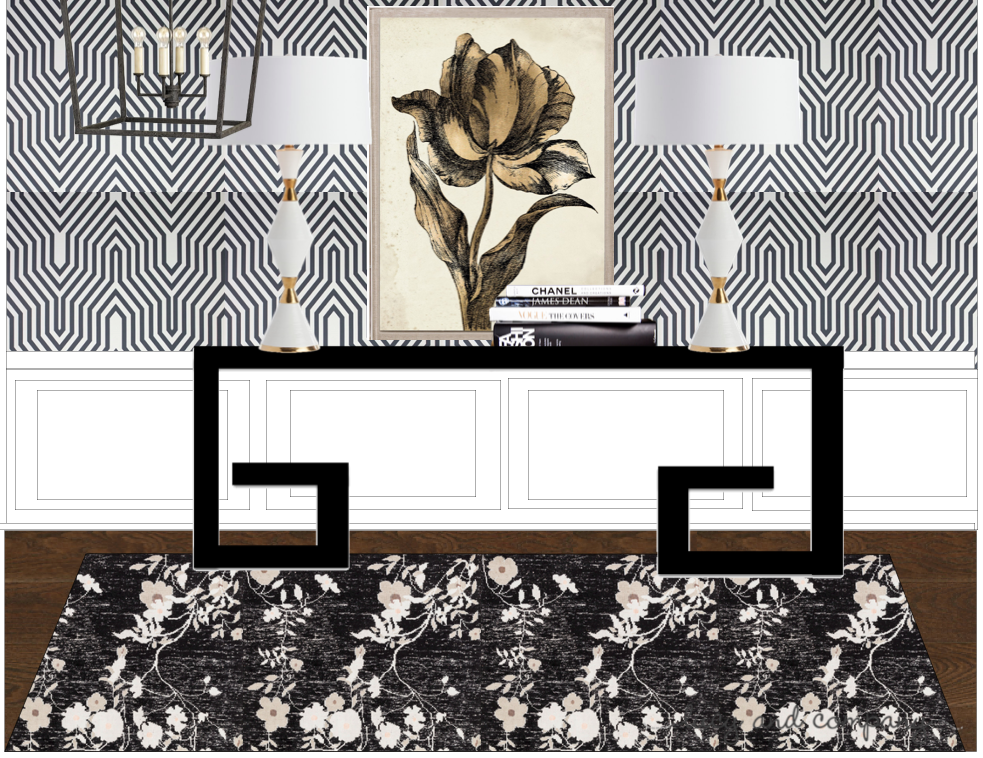
I started my design at the front door and worked my way through.  Creating big drama with this graphic paper and a large piece of art my client already had.  I mixed in a large, made to fit, Stark rug, custom console and two vintage, one of a kind lamps.  Stunning !!


Can you believe how gorgeous those lamps are.. sometimes you just have splurge on something special.


To the right as you enter, the dining room.  It's amazing.  All centered around this killer floor I asked Keith to paint for us.


I knew I wanted more than just a dining table as it was a large room, so we brought in a sofa as well !


The kitchen was in pretty good shape.  We had the cabinets professional sprayed white, added new lighting and furniture.  Love the existing hood.  Painting the cabinets professionally is the only way to go and worth the money.


I love a banquette in a kitchen.  This one custom made in a faux leather, so super easy to take care of.  I am a big fan of the oversized.  Large lighting, large accessories.  These vases are just perfect.


Simple accessories, less is more.


Moving onto the living room just off the kitchen and with a clear view to the foyer.  We kept our black and white color palette going with classic pieces and a few more modern ones.


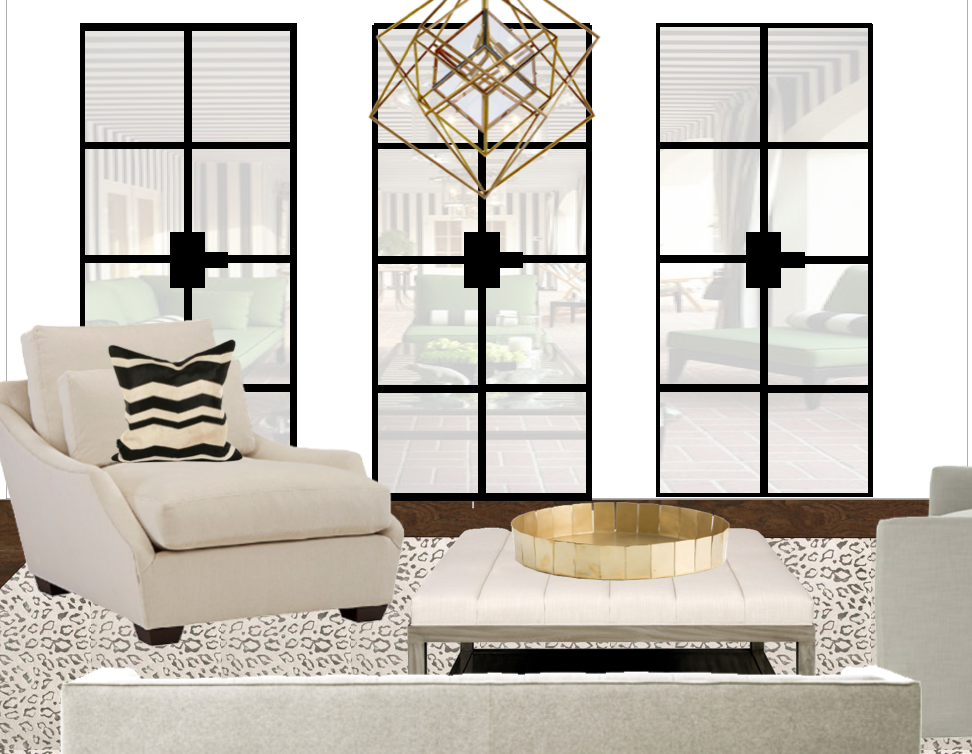
New wood doors, painted black and two large sofas as oppose to a sectional.  I am a it over the sectional at the moment.  Tired of walking around it !


Mixing my metals... a good thing.


This turned out so pretty, clean and bright.


We have been working on the office as well where we added a dark bottle green and a touch of
peach.  Take a look at the plans...


And have installed the master bedroom, just need to shoot - stay tuned !


Really one of my favorites !!


9.23.2016

When You Move to the Big House !

Hey.

New house, young couple, worth the wait.  I say that because they have just moved into their first home and are saying goodbye to apartment life.  This home is really great.  I love the layout, especially love the high ceilings and most importantly love that we are getting each other.  Their style wants and mine are in sync which results in a smooth design plan, hopefully working relationship and install !

I came up with a plan for the entire first floor and upstairs master bedroom.  Cohesive is the name of the game here.  After spending the day really looking at all the ideas Heather had pinned for me in Pinterest, I felt I really had a good grasp of her style wants.  The plan all started in the foyer and dining room. We are certainly setting a tone I feel and I cannot wait !


I am really excited to see these two spaces happen.  Black and white graphic, but with the added element of brass and organic textures so it won't be too hard or too cold.  I put a striking wall paper right in the entry, paired with a more organic rug and art.  Bringing back the strong graphic look of the console table we are having made for the simple reason I could't find anything tall enough.  A pet peeve of mine - 40" tall wainscoting and a short table.. it bugs me.  Love these new console lamps in white and brass and their existing ceiling fixture works fine.


This dining room, just off the foyer will be show stopper I hope !  We are hand painting the floor in a high gloss black and white graphic.  A nod to Mary McDonald's trademark look.  We are adding charcoal drapes, a grey wash live edge table and hug 50" round shagreen mirror over the side buffet This room is rather large.  I make it cozier and not just having a dining table and your typical sideboard, we are adding a love seat in the front window with to tall lamps flanking.  I see a great flow from the front door, through the dining room and into the kitchen for a large party, with plenty of places to congregate. 


Moving down the hall and into the family room and kitchen the color continue with a small added pop of color in the art and accessories.  Two sofas as oppose to a sectional for a more open flow.


The family room opens to a large back porch, replacing the current doors with black french doors and possibly adding wood ceiling beams (if the quote comes in good!)


The family room opens into a huge and really pretty kitchen.  The cabinets in there unfortunately are a dingy tan with green tint - we are changing all that to a soft white - just had to do it.  New lighting, new bar stools.  


The large kitchen dining area will soon have a custom 9 foot banquette, farm table and side chairs - a big want for this family.


With the entry, dining, kitchen and family room all having a cohesive sofa white, grey and black vibe, I continued it into her home office as far as furnishings and accessories, but the plan is to do a deep"Charleston green" which is almost black on the walls.  Warming it up with a burled wood and soft old shag rug. 


The fun doesn't stop on the first floor !  Moving to the master bedroom a big dose of wall paper, amazing new carpet from Stark and new pieces by two of my favorite vendors.


I can't wait to see this all come together before the holidays !  

Stay tuned !!!