7.24.2016

Cool Digs at the Quirk !

Hi !

Jumping in the car with Maggie and Mekenzie the morning after a week in CA, I wasn't looking forward to the drive to VA, but arriving at the Quirk Hotel made it all worth it.  What a cool boutique hotel, I highly recommend it. 


From the front door in, the lobby was gorgeous !


Filled with eclectic details and a soft palette of grey, white and it's signature pink, it was filled with beautiful lighting, furnishings and the best whimsical art.


Such a light and airy feeling with beautiful architectural details all in a crisp white.  At first sight I knew this space had a history - from their site . . . .

Quirk Hotel is the brainchild of the owners of Quirk Gallery, which has been a leading part of Richmond’s art scene since 2005. The Quirk Hotel building is of Italian Renaissance design and was built in 1916 for the J.B. Mosby and Co. dry goods store.  It features classic architectural features like limestone arches and groin ceilings and was noted for being the first fireproof department store in the city, according to the Department of Historic Resources. The connected three‐story brick building at 207 W. Broad St., is now home to Quirk Gallery and was first occupied by a bicycle and toy shop. Today, Quirk Hotel is one of the best hotels near the Port of Richmond and your home away from home when staying downtown. We welcome you to be a part of our story.


The herringbone distressed floors were continued up in all the hallways leading to the room - love the floors !


Perfect spot for a private party,  this outside courtyard (as well as the rooftop bar)


Clean, crisp, comfortable, chic rooms !


all photos by Mekenzie Loli


Great night sleep in prep for the next day's install.


On a side note, I checked out the events section of the Quirk's site.  Included are all these gorgeous images from photographer Katelyn James, Richmond Wedding Photographer (her blog a much see - here) 

If the Quirk isn't the perfect wedding venue, I don't know what is !


photos by Katelyn James

Love the Quirk! 

201 West Broad Street
Richmond Virginia  23220

for more information and images click here !


Richmond Bound !

Hi There !

Ok so July has been crazy, but we all knew it would be, with vacations, camp, and out of town installs.  One of the biggest installs was in Richmond, VA.  Maggie took the lead on this job, referred by her first big client here in Charlotte, I am thrilled to see how her style has developed.  I knew when I hired her she had great taste, but her dedication and hustle abilities are proven over and over, especially with this project.  She paid attention to all the details, making this trip without incident. She worked with Bree who orchestrated receiving all the gorgeous pieces making this project such a success.  I am so happy I have such a talented crew.

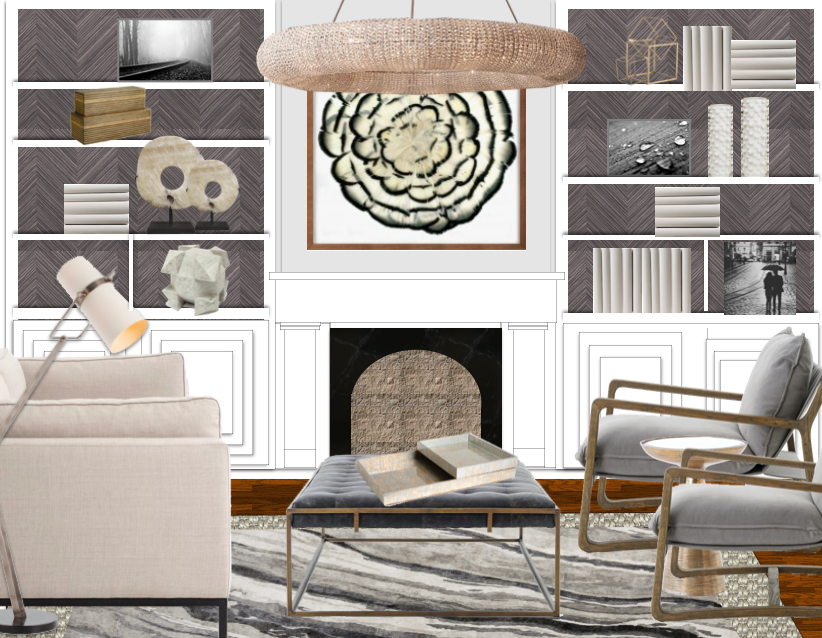
Our clients Lauren and Richard are dream clients.  After a few emails and phone conversations, we had a Facetime meeting to go over these boards.  We explained the all the details and they trusted us to bring the vision to life in it's entirely, turning this row house into a home.

From the front door back we filled every corner with some pretty fab things, including a little Vivian Westwood Union Jack, paying homage to Richard's British roots.  Take a look at the plans Maggie created.

The front living room, a cozy sitting room with comfortable pieces loaded with style to compliment the one piece we did keep, the halo chandelier, which we both loved.


Layered rugs, a deep sofa, casual sling chairs, unique art.


Through the gorgeous and original pocket doors to the dining room, the colors continue, but in more of a dramatic way.


A deep, dark charcoal wall color with and equally dark fireplace, in navy all compliment the wall papered ceiling.  We found the best painters and wall paper installers in Virginia. 


A live edge, Josh Utsey dining table with lucite legs, a brass hammered - black hide bench and two blue hammered metal chair all rest under the most gorgeous chandelier.

Keith created a beautiful art piece we had framed in a floating brass frame.  Along the same side wall, a floating shelf with striped side lamp and a few accessories.  I love this space.


Continuing straight back you hit the family room off the kitchen.  Maggie lighted it back up to a pale grey with light grass cloth on the TV wall.  She brought in a new sofa and gorgeous coffee table.


The Herman Miller chair and ottoman was one of my calls, it's a classic and finding the perfect piece or pieces from Windy O'Connor was in the plan as well.


The three spaces circle back to the entry foyer with this killer wall paper, stair runner and that Vivian Westwood.


Lastly, the master bedroom.  I love this design.  A strong paper behind the new bed, bold lamps and simple side table.


A casual and classic leather lounger in the window for a little reading.


I think the only piece we couldn't install was this light fixture - not bad for a full house, it will arrive direct and simply hung by their local installer.


Gorgeous, gorgeous - stay tuned !


7.18.2016

Install of the Day !

Hi There !

Was in San Diego yesterday.  While in LA for a little birthday fun with Lucy and Keith, I ran down the coast road to meet a new client and check on an current client.   It was wild to finally meet Rebecca and see the rooms I had done so far away and never set foot in . . . crazy.  But honestly, it look just like I expected it to and she was just as cute as I pictured.  Gorgeous house, California living with full open doors and the most delicious breeze and view of the mountains.

Not too long ago she contacted me wanting help with her entry foyer, dining room and family room.. Major furniture pieces in place, but she expressed how incomplete it felt.  I agreed when I saw the pictures and though her pieces were perfect, she did need everything to go around it.

It was fun seeing the finished product in person.   With this job and the new one on the books, now I'm going to have to go back with and shoot it !  Take a look at my so so cell phone photos . . .


This towering foyer had all pale grey walls originally.  With a killer console from Shine, it needed everything else.  I decided to fill one tall wall with paper, but not typically hung.  She had a local installer hang it horizontally for me in "stripes."  Love the look !  New rug, repositioned lamps and super tall mirror.  Looks great !


Her dining room was really pretty already.  I helped with wall paper, a rug, curtains and new chandelier... 


Gorgeous wall paper and curtains . . . 


The family room with it's full open doors to the back yard and patio, now that I have seen it is so pretty !  We punched up her two sofas with pillows, added curtains, coffee tables and two side chairs.


The big punch of color on the windows makes the space . . .


Still have some details I'd like to add and hoping to finish off when I head back !


Including the master bedroom tweak !


7.14.2016

Back to San Diego !

Hi.

So while here in CA I am paying a visit to two clients down in San Diego !  One, whose project I have completed, yet never seen in person (the power of the internet, email and tex messages), the other a new project across the street !  While here I thought it would be pretty great to run down there and see the first project in person and measure for the second.

If you've ever wondered how working long distance works, this is it . . . emailed pictures and measurements enable me to create design boards that I can email back !  This project includes the request of a dramatic foyer, adult lounge and kid's play space.  It's really not that difficult.

Take a look at the plans I have for these spaces.


The entry foyer with it's vaulted ceiling needed some drama, very tan at the moment.  I asked my new client to send me pictures of the rest of the house to get a good feel for their style and the colors they were using already.  I chose a grey and slight gold organic in feel wall paper to fill the walls.  A new area rug (which I have samples of in my suitcase) a tall mirror and bench.


New art in the stairwell.  Love these pieces and plan to float in lucite.


I created a board of their interior atrium to pop in the background of this image for a full visual


The adult playroom is off the foyer.  One request was for a shuffle board table to be worked in.  I kept it pretty simple and added a sofa, and swivel chair, console for under the TV and new chandelier.  Masculine yet pretty off the foyer !


And lastly the Kid's playroom upstairs.  Same vibe, yet punched with a bit of color !


Can't wait to meet my new client, and my older client who I feel like I know yet haven't met - lol !!