Showing posts with label dining rooms. Show all posts

1.08.2023

Install of the Day !

 Hi There !

One of the last of the 2022 installs was the home of a young couple who bit the bullet and pulled the trigger on a home in need of a big renovation but in the perfect neighborhood (and close to my office so I loved that) !  A lot of the homes near Latta Park here in Charlotte are brick bungalows, built in the 30's and 40's  and renovated in maybe the 90's, this was one of them.  Amazing bones and character.  I love older homes with plaster walls, I have one so I know how they work !  Most don't have a huge open floor plan, but  renovated at some point and pushed out the back.  This home had a larger than normal back area, but with a very dated kitchen.  That was our biggest part of the project, but it then bleed throughout the entire house !

They loved color and pattern so we incorporated just that while keeping the kitchen light and simple.

Take a look as I walk you though !

The curve at the front door we all thought was perfect for a little pop of paper and I got really lucky with the area rug, perfect size and color pulled from the other rooms.  


Just to your right the dining room.  I love a dark dining room so I got my way with that popping it with this amazing piece of art by Wendy Westlake through Shain Gallery.  Along with the art, the white custom dining table by one of my favorite artists Josh Utsey !  How fun is the Stark rug custom cut to fit - the name "Hippie Beads" did it for me.


It's a beautiful room, fun and casual enough for everyday dining. 



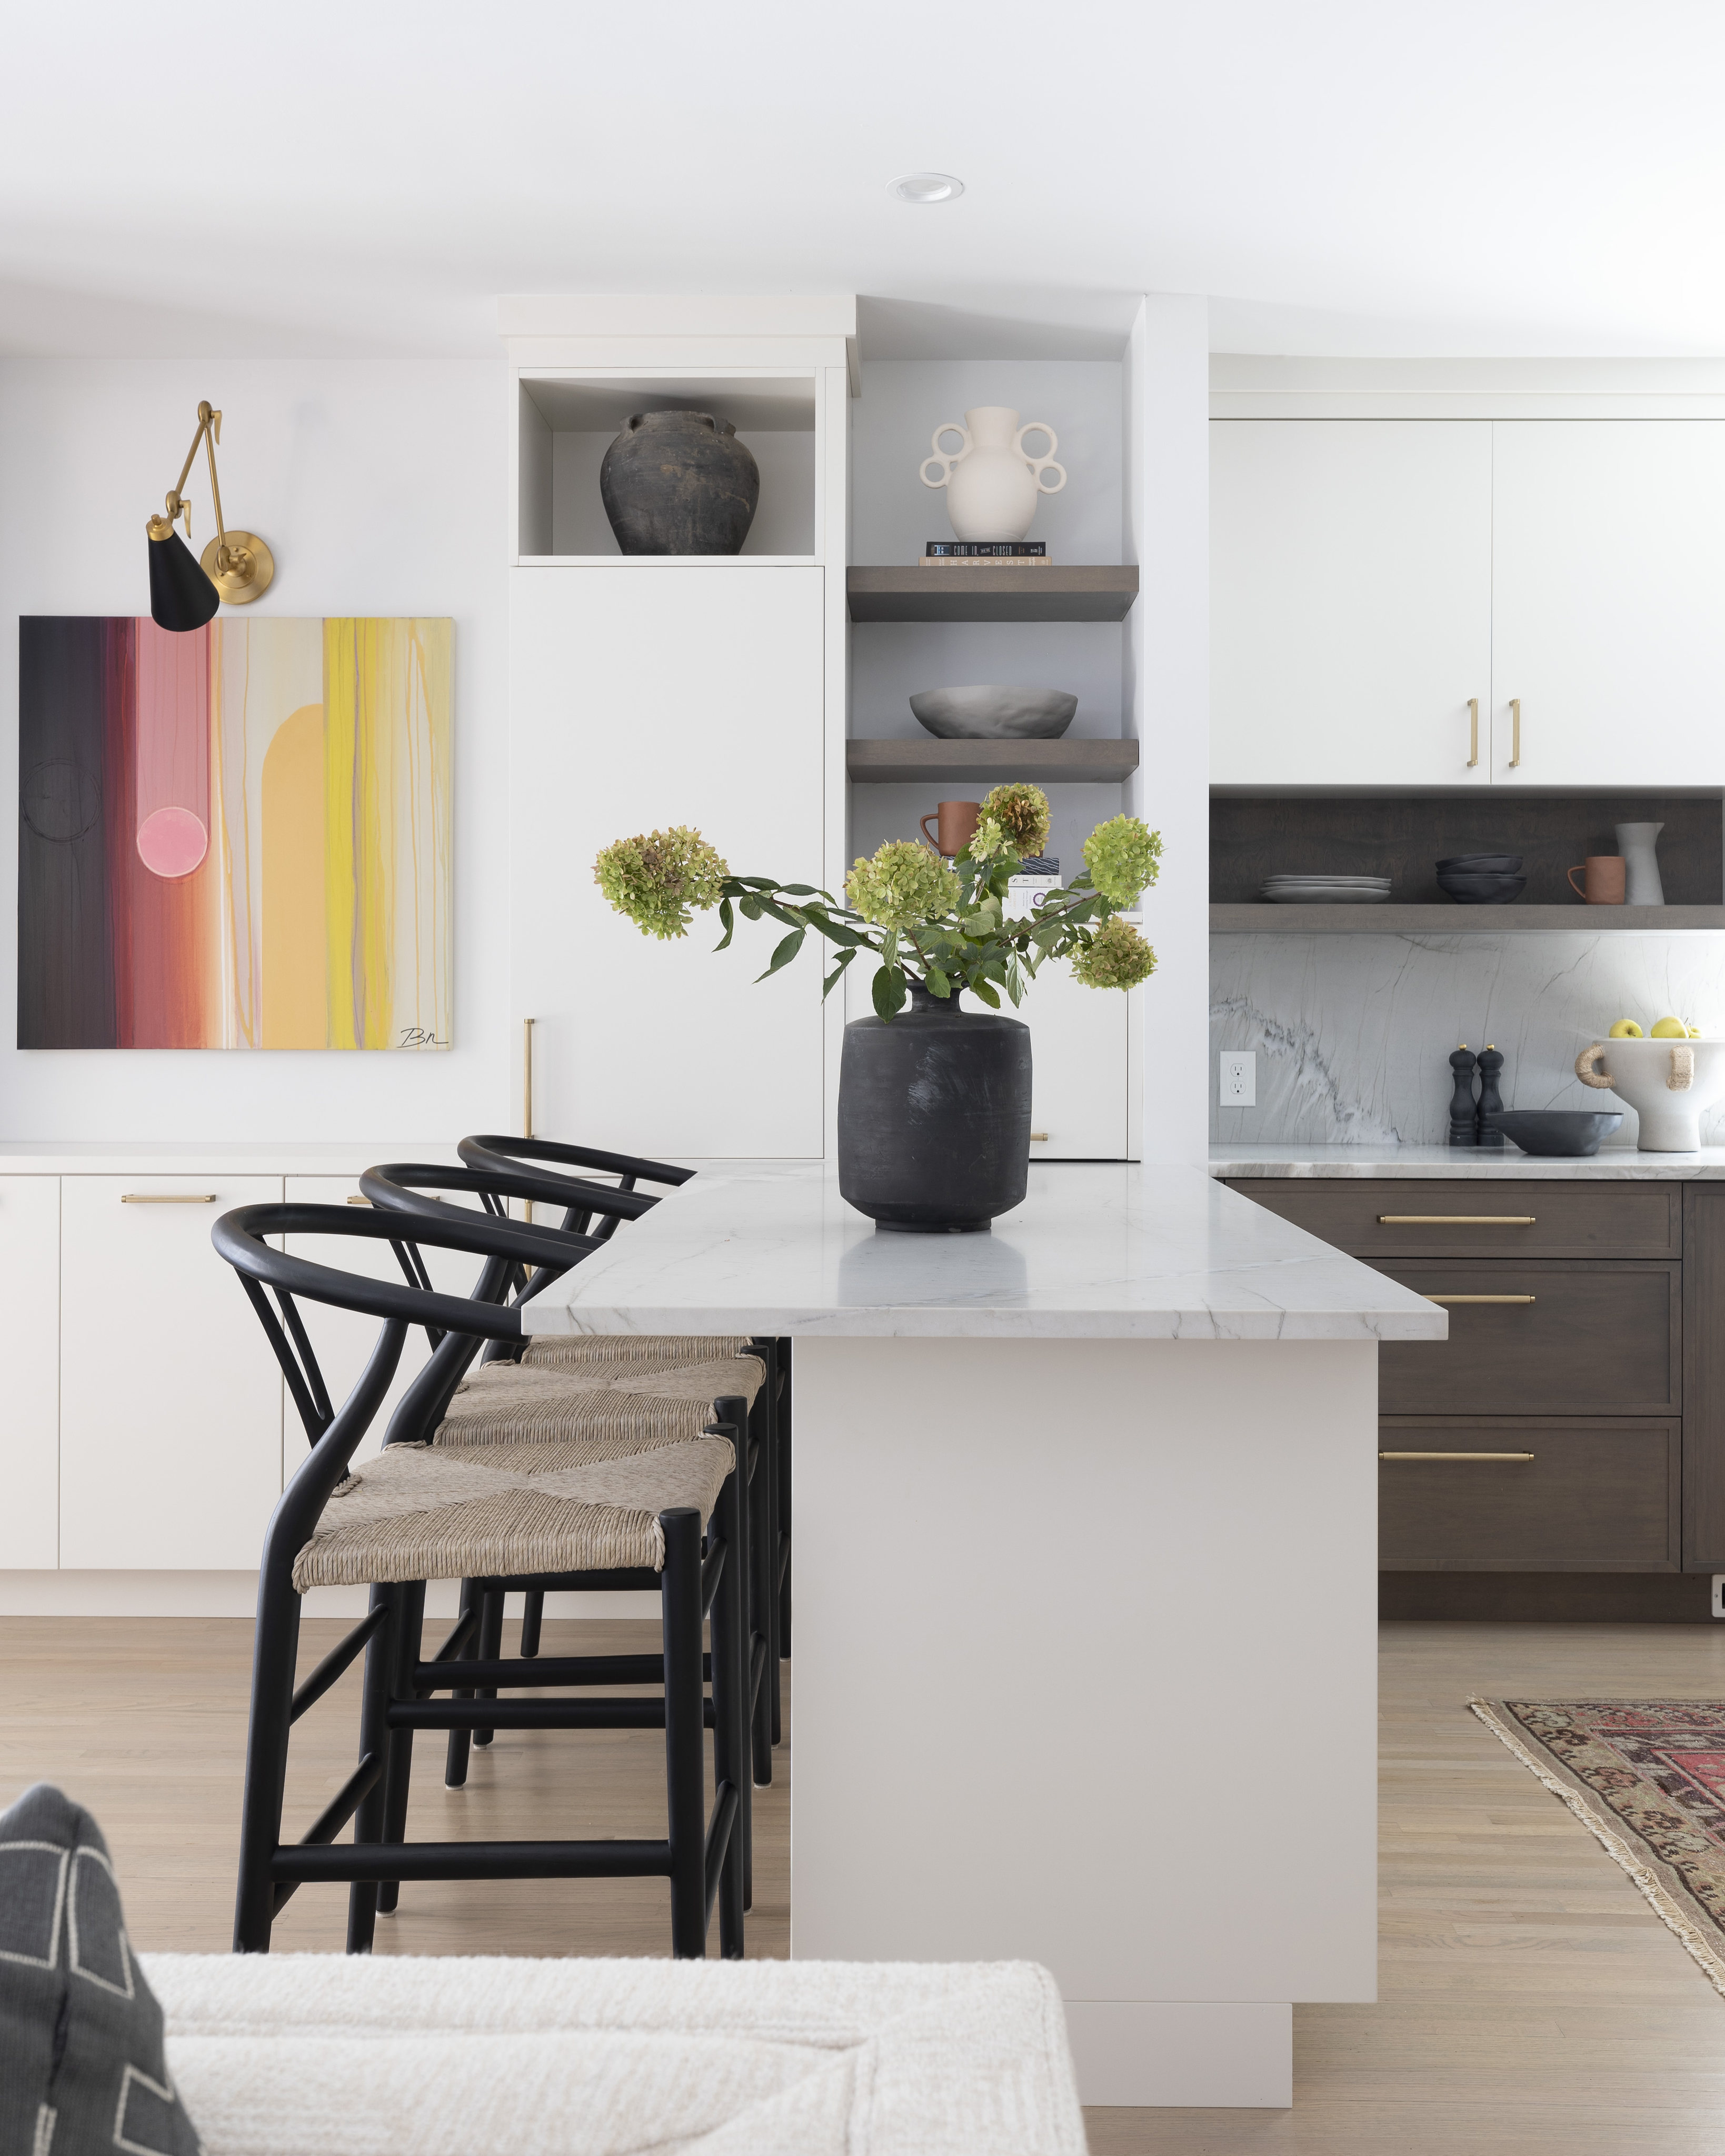
As you walk down the hall you enter the biggest part of the renovation.  The family room and kitchen. All white with all new cabinets and appliances as well as all new furniture.

Comfort, kid friendly fabrics and interesting elements was the name of the game.  I also kept it very bright and white with pops of colors pulled from the other rooms.


This art piece, again from Shain, by Bethany Mabee was the perfect choice !!! I adore it.


Wander through the kitchen with me.  We gutted everything and shifted everything, except maybe the sink!  Flat panel door style mixed with what I call a french shaker (smaller raised detail as oppose to the larger shaker edges).  We mixed painted and a stain in a grey-ish color over white oak so it tied into all the colors yet stood out from the newly refinished floors in a light, natural color.  These floors were all red oak so doing a type of pickling was what had to be done so they didn't turn pink !

We chose a stacked molding on top of the taller pieces and killed the curved crown molding thought the entire space.  The counter top ran up the wall with a small ledge for a few pretty things.

Love how all this turned out .. big shout out to Impact Design for all the cabinet work, Bird Hardware for the pulls and plumbing and their contractor David for making it all happen.


They weren't afraid of wall paper so we added a touch just off the kitchen in this very small little back entry .. but kept it simple.  Had the pleasure of meeting Lori Paranjape (Nashville designer) who created this fun line of paper (here).


Circling back to the front of the house we pulled a deep teal grasscloth paper to pull all the colors together and completely re-did their fireplace with this new modern cast one.  That surround changed the entire look.  Keeping their existing sofa and chairs drove the colors mixed with new ones and it all worked !


I scored styling their new side cabinet, so I am told.  Filled simple with like, yet unique pieces all in white all to pop off the black.  Less is more here but pay attention to the sizes. 


A new chandelier finished off this space !

all photos by mekenzie loli


A long Covid process but worth it all in the end, many thanks as well to the King's and their gorgeous red headed babies !


1.05.2023

Install of the Day !

 Hi There !

One of my favorite rooms, why you say ?  The richness of it, the collected look and the feel above all else.  This project was fun and successful for one main reason, my client, Beth Langston and I worked together to achieve the end result !  We were on the same page working towards the overall vibe.  Dark,  moody, cozy.  What once was just a big white passage way to the upstairs,  is now a room to entertain, read, listen to music or just hang out and chat.

What I have been doing over the past couple of years or so is creating these saturated, collected, personal rooms.  Moving away from the large, all white.  I love older homes and I love smaller individual rooms. It may come from my love of British (old) chic.  We have project over there in motion and every time I go I fall in love with what I am seeing (it's definitely the vibe want for our new offices) When I have a client that shares the same love it makes it more than fun to work on.  We surprised each other with art, rugs and random furniture finds (via text images while we were on the hunt) and when the day came to bring it all in I was thrilled.  The final product was just how I pictured in my head, even better.

I am seeing now, splattered all over instagram are the trends for this New Year.  Color and saturation are replacing the monochromatic whites and beiges.  Now don't get me wrong - I can absolutely do the all whites so long as it's loaded with textures, but I am loving the return of richer colors.  I have always loved the layered collecting, been doing that for years in both my "city" house in Charlotte and for sure in my "weekend" place in the mountains (see here).  The art of the hunt is what I love more than anything.  There's nothing cookie-cutter about this, it's personal and special.

Take a look !


The key was the perfect "merlot" color for the walls mixed with a deep teal grasscloth wall paper in the niche.  LOVE.  That color was pulled from the amazing Kelly Wearstler curtain fabric, not a match, but deliberately close.

Curtains and walls done, then onto the furniture.  Carmel leather mixed with a plume velvet vintage chair, along with a random hide chair and ottoman.  I try to keep in mind the legs on things, mixing up the look so there is not too much "fabric" and each piece is different than the other.  Beth found the art over the sofa.  We loved that old man, framed in a heavy brassy frame.  Layering the rugs was another must on my my list.  The room was so large and oddly shaped the solution was a large seagrass, perfectly cut and bound on site, layered with a vintage Moroccan over top.


Across from the sitting area we created a game table spot.  Now I have been dying to use these leather and wood chairs, but no one would bit.  I knew Beth would .. was thrilled.  I love them so much and they are perfect.  She then found the large wall mount, over table wall fixture which just the right look and size.  


Let's talk about the art... two amazing pieces by J. Louis, through Shain Gallery (here).  Now I brought them over mainly show Beth the best sizes and basically because I loved them so very much !  She did as well.  We added them to the wish list, but look how the colors are so beautiful and the composition is just perfect.


On a side note, I love his new work.. take a look !  Just amazing and all available through Shain Gallery here in Charlotte.


all images from Shain's website


The colors continued up the stairs with the mix of a black railing.  We kept the leopard runner, because, well it was perfect !  As a place holder for now we pulled a side chair into this spot until the perfect turntable cabinet is found !!!!!


A few details - this large floor lamp, the perfect navy velvet pillows, all a perfect tie in to those killer curtains.


Lastly, layering in my client's existing are with two new large lamps all atop her existing sideboard !

VOILA .. one happy room.


Now... wanted to include the dining room we completed a while back.  I feel it's different yet visually cohesive with what's now happening in the lounge across the hall !

For you people that have a "formal" dining room that you only use on holidays I say... "it's probably beautiful to walk past and look at, but why not really use the space !"  If you are about to design your dining room keep in mind to think about more regular use and choose your pieces accordingly !

A very visible space as you walk past constantly towards the kitchen and family room we wanted a little drama.  While working with Beth room by room in her home, this dining room was a space we both were really excited about just as much as the lounge.

First off.. a killer paper.  This grasscloth, by Windy O'Connor was where we started.  It jived with the rest of the house but created such visual impact when you we in and walking past the space.


We then started mixing in all the pieces.  Texture, uniqueness yet simple.  A huge vintage round mirror, cain back chairs, beaded chandelier and wood curved back side chairs.


A very casual rug and contrasting painted ceiling finished off the look.  I love this dining room !

photos by Mekenzie loli

This home is well on it's way.  I am meeting Beth this morning to go over the front foyer and master bedroom.  An ongoing relationship which I love.

Take a peek at what I am proposing for the foyer... pulling together the colors from both the lounge and dining room !


Finger's crossed.  


Install of the Day !

 Hi There !

At the end of 2022 we worked on a project with the most handy of clients.  We had our own "in house" carpenter who was able to do all the painting, trim work and tile.  That happens rarely and it was nice !

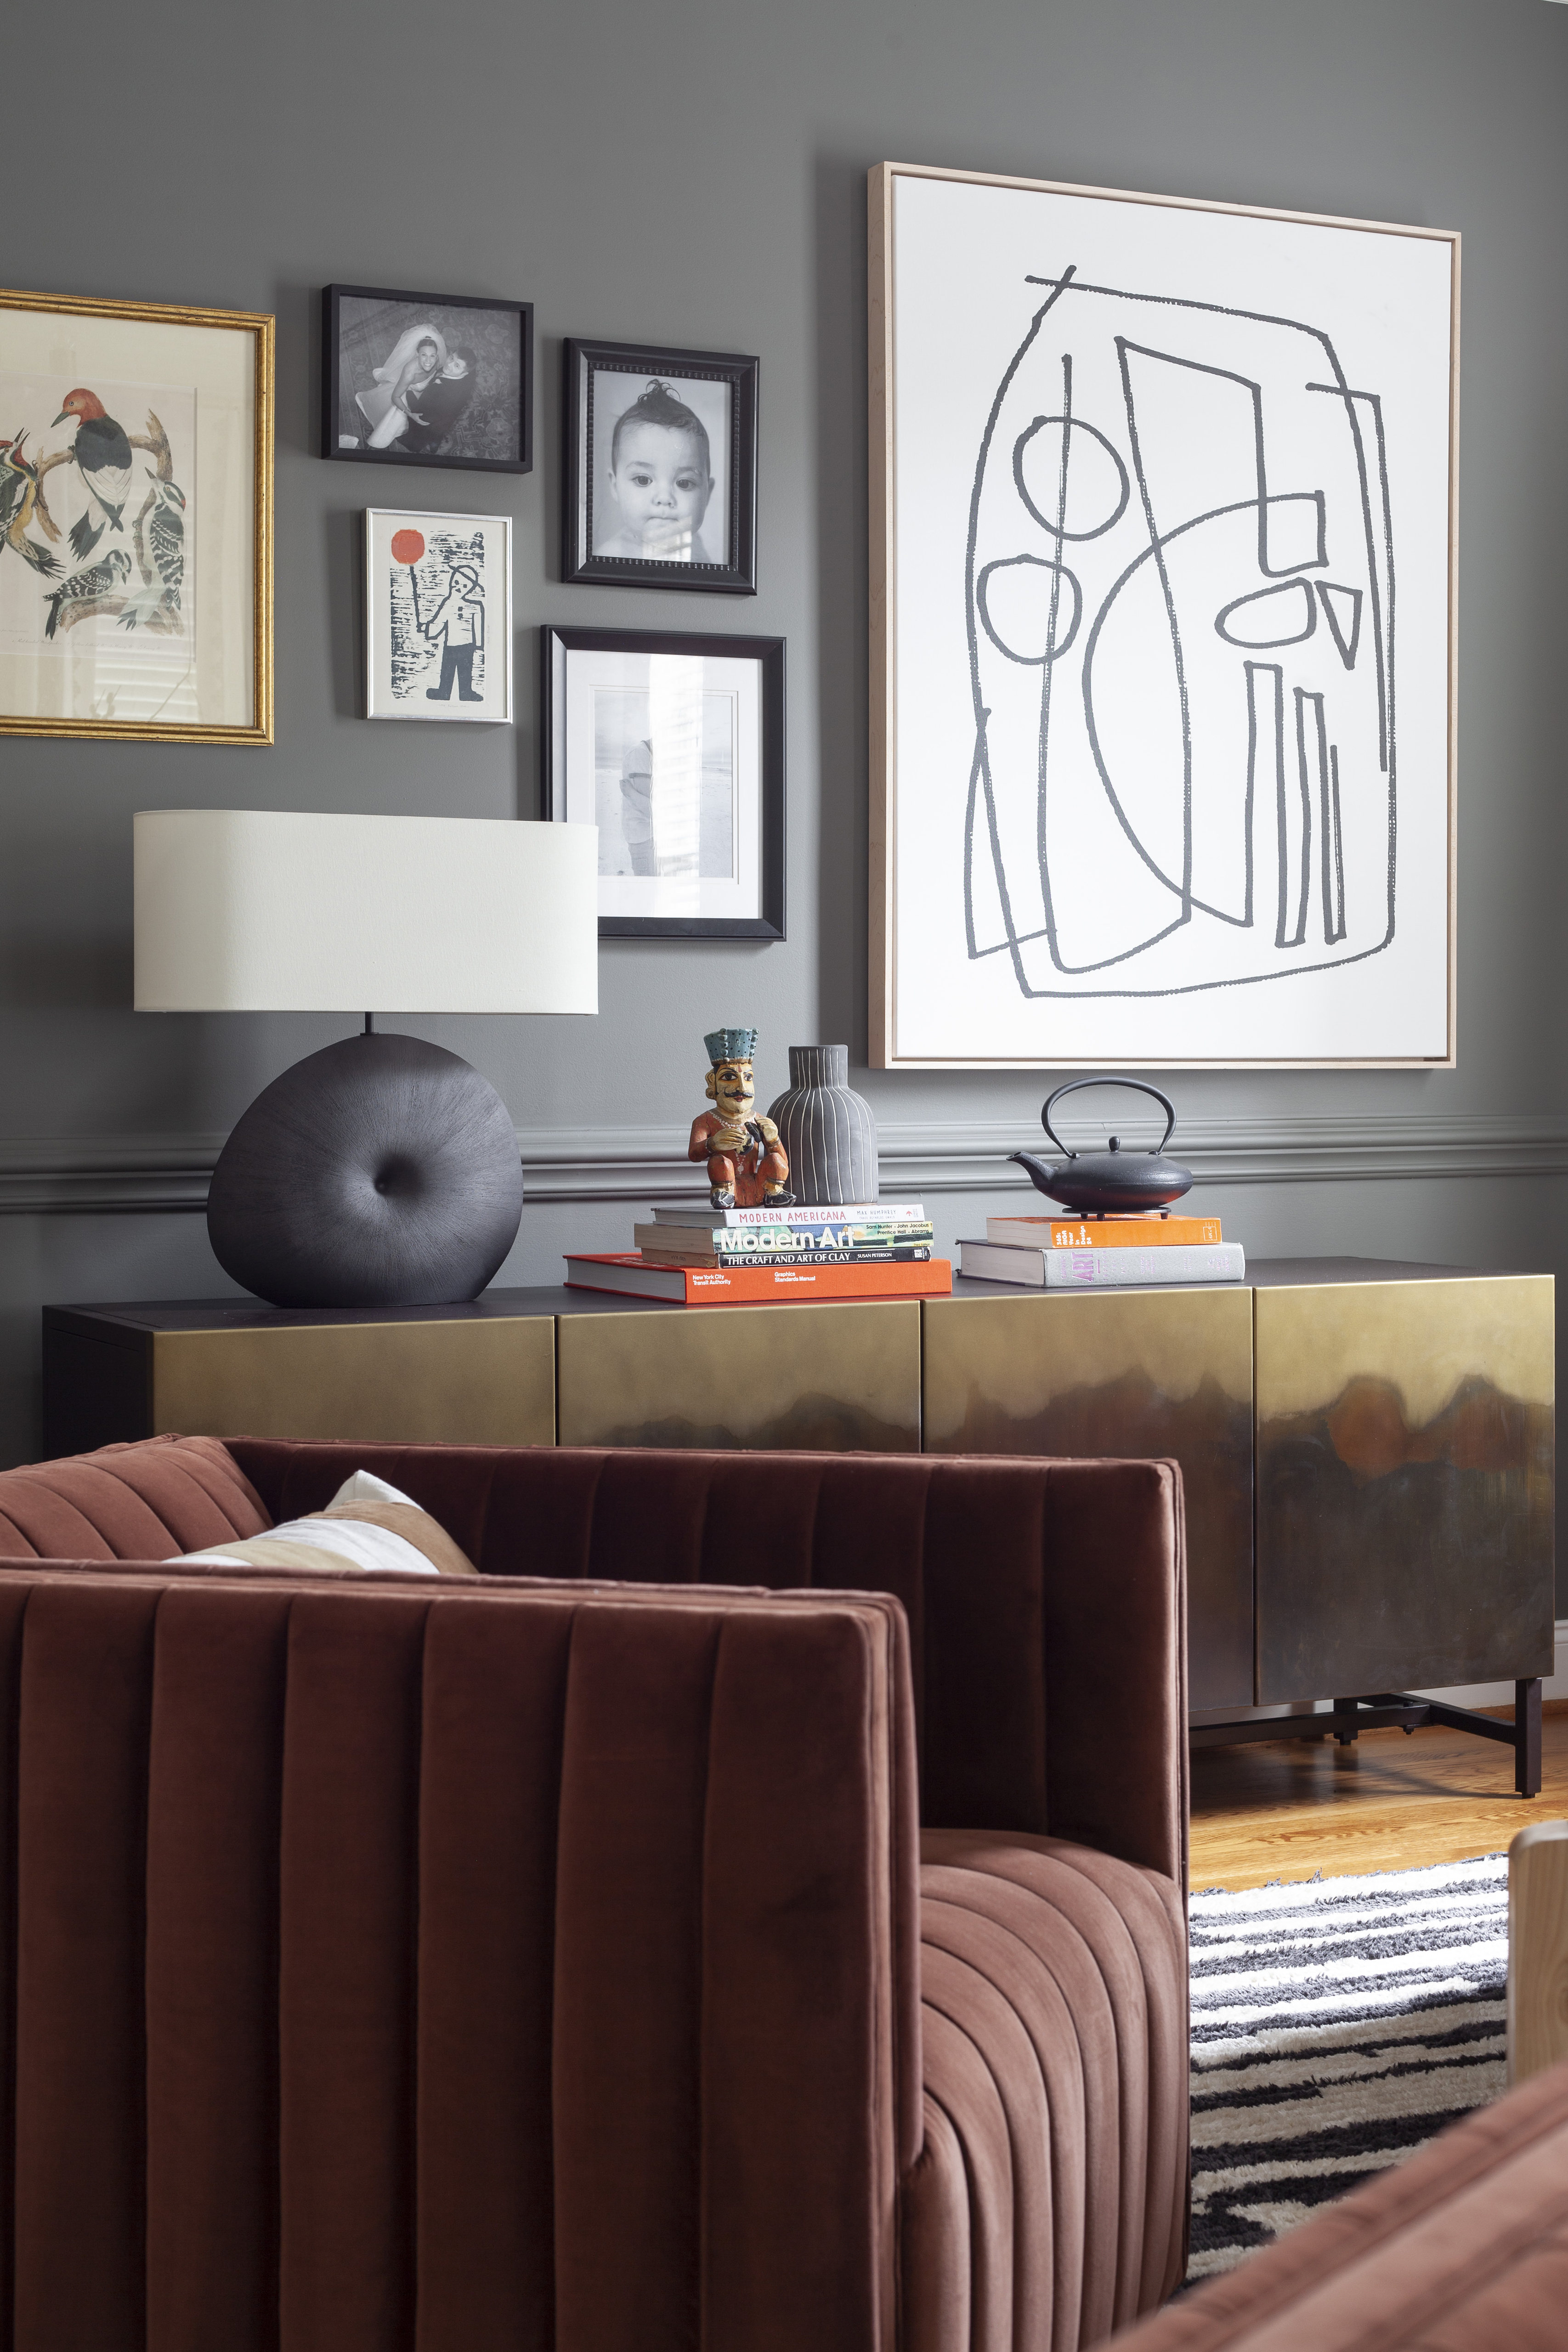
This project including creating a front room, perfect for entertaining a close group of friends or just finding a serene place to escape.   I wanted to re-do the fireplace and paint the room dark.  That's where I started.  My homeowner pulled off the mantle and we boxed out the entire fireplace to then add a dark, vertically stacked tile.  From there it came to paint, a darker grey, Ben Moore Iron Mountain.  With the base work done, it was game on to filter in all the goods.  Some new, some collected.  The goal was a layered, warm, cozy spot with artistic, sentimental pieces and comfortable velvet swivels next to the fire.  

Take a look at the finished front room !


From that point it was onto the dining room, which needed a much needed redo in that it was virtually empty and just wanting for all the goods !

A dark, F. Schmacher wall paper from chair rail up in like colors from across the hallway.  A touch of mid-century in the chandelier vibe, and a warm, easy dining table and chairs perfect for everyday dining.  I wanted a dining space that was used more often than not !

Filtered in a geometric pattern wool rug and unique mirror and lamps with a lot of texture and warmth.


Moving back into the family room, which was done for the most part, all by the homeowner !  We simple added a little more wall paper.  


To finish out the project we vamped up the powder room with a buffalo plaid wall paper, designed and created by the homeowner's brother himself !  Filtered in a new vanity, mirror and and lighting - done.  All now in the colors used throughout the house.

Having a client to help with all the details was a treat !


all photos by Mekenzie Loli