Showing posts with label Adkisson. Show all posts

8.27.2016

Install of the Day !

Hey There !

Showing off Mekenzie's shots from the Adkisson install.  I love how this all turned out and how crisp and clean it feels now !  

The tiny entry foyer is now such a fun surprise when you walk in !  Being so tiny it can certainly handle all the wall paper.  The large pendant light hangs off center and the floating drawer is the perfect spot to stash the mail and keys when you walk in !


The former wall, with smaller opening to the breakfast room, is now gone and a new wood beam adds a little architectural detail and warms all the new clean, white walls.  It allowed us to push the sofa back and add more seating, as well as giving this space more of an open concept feeling.


To pull the warmness in a little further I chose this large reed front TV storage cabinet - holds a ton.


A touch of antique brass.


And another gorgeous paper - custom colored to coordinate !


A lucite console table - theirs - works perfectly on this blank wall. 


Take a look at a few more details . . . .


The dining room I love. It could handle the darker charcoal paper with all the wainscoting for sure !  We all love the casual yet full-of-style dining table !  To create a more casual feel, mix your chairs up.  We I have used black wishbone and ladder back with a cool iron bench.  Now, having meals in this space can be an everyday occurrence! 


A large causal mirror with a slightly dressy storage console and glass lamps - love !


I really love this space!


Last, but not least - a little tweak to the powder room.  We pulled in the navy, added a little of the left over foyer paper to the ceiling, and new scone.  Simple tweak transformed !


all photos by mekenzie loli


The cutest part of the entire project - Luke.


Thanks so much everyone - it turned out just as I imagined !


Design Boards - Key to Visualizing !

Hi There !

Wrapped up a new house project for the Adkisson's just recently.  It was quit the project.  Tearing out walls, painting the entire space, adding a beam and a fairly big face lift to the kitchen.  I created these boards in the hopes it would help in the decision making and give my client a clear look at the vision I have.  I am most excited about this install !  Take a look at our upcoming install.

The entry of this home has a small, small foyer, I'm talking about 45 inches wide!  I decided to create a floating "drawer" mounted to the wall with a large, off center pendant as oppose to your typical chest and lamp.  I wanted it to set the tone for the new non-traditional feel of this traditional home.


With respect to colors, the entire space was a dirty cream, trim and all.  With the goal to brighten everything, we painted the walls and trim China White and added a few wall paper pops.  Navy was our accent color of choice. 

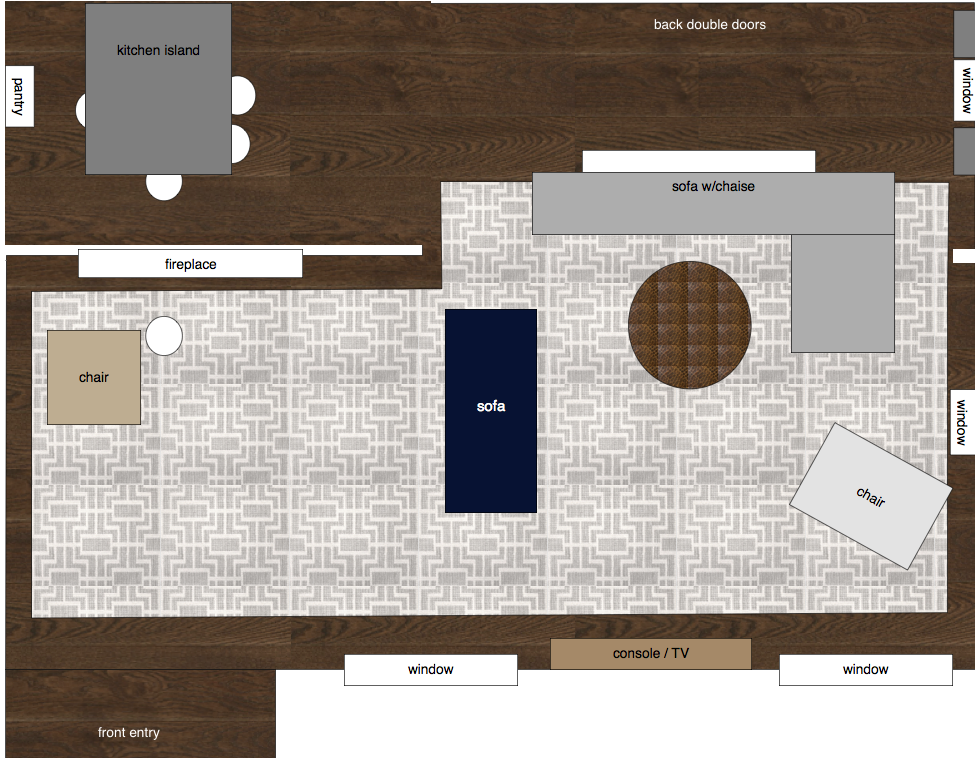
The long living room had a wall that partly closed it off to the kitchen area.  The first thing I wanted to do was open the wall up more, adding a wood header which enabled us to push the sofa back creating a more open concept.  This little adjustment really added light and space I felt.  Adding an accent wall paper on the new shorter fireplace wall gave you a dramatic visual when you entered the front door. 


Accent curtains and new furnishing for a new look.


One of our splurges was this killer Schumacher trim.   Sometimes it's the little details !

A new sectional with chaise and a large Stark carpet, custom cut to fill the new layout.


Flanking cabinets and sconces and a new kitchen island.


My favorite, the dining room.  Being that we killed the breakfast area and pushed the sofa back, the goal in this space was to create something casual enough to use on a daily basis.  Who really uses that formal dining room these days anyway.  We created a casual dining room - open to our kitchen at my house and we use it every night now !


Stay tuned !  Mekenzie's shots are coming.