3.25.2023

Install of the Day !

Hi All !

Jones & Hedges -  I want to thank you for recommending me to help with all the design work on this amazing project!  A new build in Charlotte with a client who gave me a long leash.   She loves the black color vibe  for the most part, as do I, so it was such a fun project.  She has an edge to her style and this new home is all hers.  She told me at our first meeting that over excitement was not her thing but I do believe she cracked a big smile during the reveal !   It was a full team (with two new members) install just before Christmas and a Merry Christmas it was.  Great couple of days followed by our Christmas party and a nice break !

Why did this install go so well?  We met a year in advance, ordered everything and had everything by the time we installed.  Lots of planning in advance for a smooth full house installation and a full reveal, everything down to the flowers on the table.

Take a look !


Starting at the entry we have a simple little nook with a custom floating console of ribbed wood backed by a new Phillip Jeffries black plaster wallpaper.  Great work and exactly what I want Issac, thank you !



The foyer nook introduced you to my favorite room, the office.  So many things to love.  It started with the wall paper, a wood veneer in shades of black and grey.  I chose to mix in a pattern curtain in the most delicious fabric with the look of hand painting.  A leather sofa sits on yet another amazing Kyle Bunting custom rug.  I never get tired of these works of art.  Each are unique, one-of-a-kind rugs which can be customized in about any way !


Issac also helped bring to life the design of this storage piece.  I really wanted a lighter color to pop off those dark walls.  They killed it with the doors did they not !


Lastly the desk, it's a combination of charcoal lacquer and wood with a sleek, modern look. 
Absolutely love this home office.



Just outside the office a little powder room, well large actually with a shower.  Antique mirror on the vanity wall with another mirror over top.  Stone floating sink and a stunning pendant.



From the front foyer, office and powder you enter the main living space with an open floor plan to the kitchen.  We filled the space with Verellen pieces over top a vintage rug.


The vibe is a strong black and white with touches of neutral browns.  In designing the fireplace wall I wanted to keep it clean, but textured.  Mixed both plaster and a reeded wood hiding storage behind.  The fireplace has a bump out ledge perfect to perch on.


Spinning around a very large and deep island in black with all the perimeter cabinets in a stained white.  We took the backsplash up the walls and kept all the lighting simple.


Clean and simple dining space just off of kitchen with a gorgeous view of the back pool area.  An amazing wall sconce highlighting a plaster art piece and vintage plaster pots.


Just behind the kitchen wall with double access on either side, a mudroom and pantry.



Down the opposite hallway a moody for sure master bedroom !  Another Verellen appearance in the upholstered bed and chaise lounge.  We went big with the huge, soft, textured Stark rug.


Custom charcoal suede curtains when you want to draw for a long night's sleep !


I found this vintage Alexander McQueen scarf.  I immediately took it to my framers who did such a beautiful job floating it in its frame with a linen back ground fabric.  Ruching the fabric with the addition of safety pins in honor of McQueen !


I love the side door entrance to the back porch which I am sure will be used often !!!


Another favorite, the master bath, check out that tub.  Love !  Behind those doors, closets for miles.


Lastly.. upstairs with two guest rooms and two baths.  Was thrilled to bring in another Verellen piece in this bed.  I love the side table built in, screaming for drop pendants.


This bedroom, a larger headboard with a great tie back to the second guest room.


A little hair on hair dresser finishes this space.


all photos by Mekenzie Loli


Such a fun project, such a great client.


1.08.2023

Install of the Day !

Hey there . . . 

Wrapping up my posting of favorite installations and getting ready for 2023.  Did not want to leave out this fun room !  A sunroom make over mixing pattern on pattern for a bright an airy get away at home !

We don't just do full houses or complete new builds.  I often get called upon to transform a room or two or to freshen up, or simply a color consult.  It can be a nice break to create a little space and watch it all come together.

Sometimes the smallest of changes are the biggest !


We started with a little update to the foyer with art and benches - simple.  

The biggest change was this room.  New wallpaper, painted ceiling, new furniture pillows, art and rug  - well all of it.


I love this space.  It's cheery.  The patterns are great together.  I particularly love the black, white and yellow combo.  I have it myself and it's always been a favorite.  This rug has always been a good one.  You can absolutely mix your patterns.. go for it. !


Is this not the coolest side table.

all photos by mekenzie loli


So I took a few instagram shots along the way . . . remember to follow us here !


Perfect switch plate matching, and a close up of one of my favorite chairs.


We also installed a few things in the living room while we were at it . . .


Style up the kitchen and welcomed . . . at the time Kade !  He's been around now for a while and I don't know what I'd do without him !


Just a little post I didn't leave out !


Install of the Day !

 Hi There !

One of the last of the 2022 installs was the home of a young couple who bit the bullet and pulled the trigger on a home in need of a big renovation but in the perfect neighborhood (and close to my office so I loved that) !  A lot of the homes near Latta Park here in Charlotte are brick bungalows, built in the 30's and 40's  and renovated in maybe the 90's, this was one of them.  Amazing bones and character.  I love older homes with plaster walls, I have one so I know how they work !  Most don't have a huge open floor plan, but  renovated at some point and pushed out the back.  This home had a larger than normal back area, but with a very dated kitchen.  That was our biggest part of the project, but it then bleed throughout the entire house !

They loved color and pattern so we incorporated just that while keeping the kitchen light and simple.

Take a look as I walk you though !

The curve at the front door we all thought was perfect for a little pop of paper and I got really lucky with the area rug, perfect size and color pulled from the other rooms.  


Just to your right the dining room.  I love a dark dining room so I got my way with that popping it with this amazing piece of art by Wendy Westlake through Shain Gallery.  Along with the art, the white custom dining table by one of my favorite artists Josh Utsey !  How fun is the Stark rug custom cut to fit - the name "Hippie Beads" did it for me.


It's a beautiful room, fun and casual enough for everyday dining. 


As you walk down the hall you enter the biggest part of the renovation.  The family room and kitchen. All white with all new cabinets and appliances as well as all new furniture.

Comfort, kid friendly fabrics and interesting elements was the name of the game.  I also kept it very bright and white with pops of colors pulled from the other rooms.


This art piece, again from Shain, by Bethany Mabee was the perfect choice !!! I adore it.


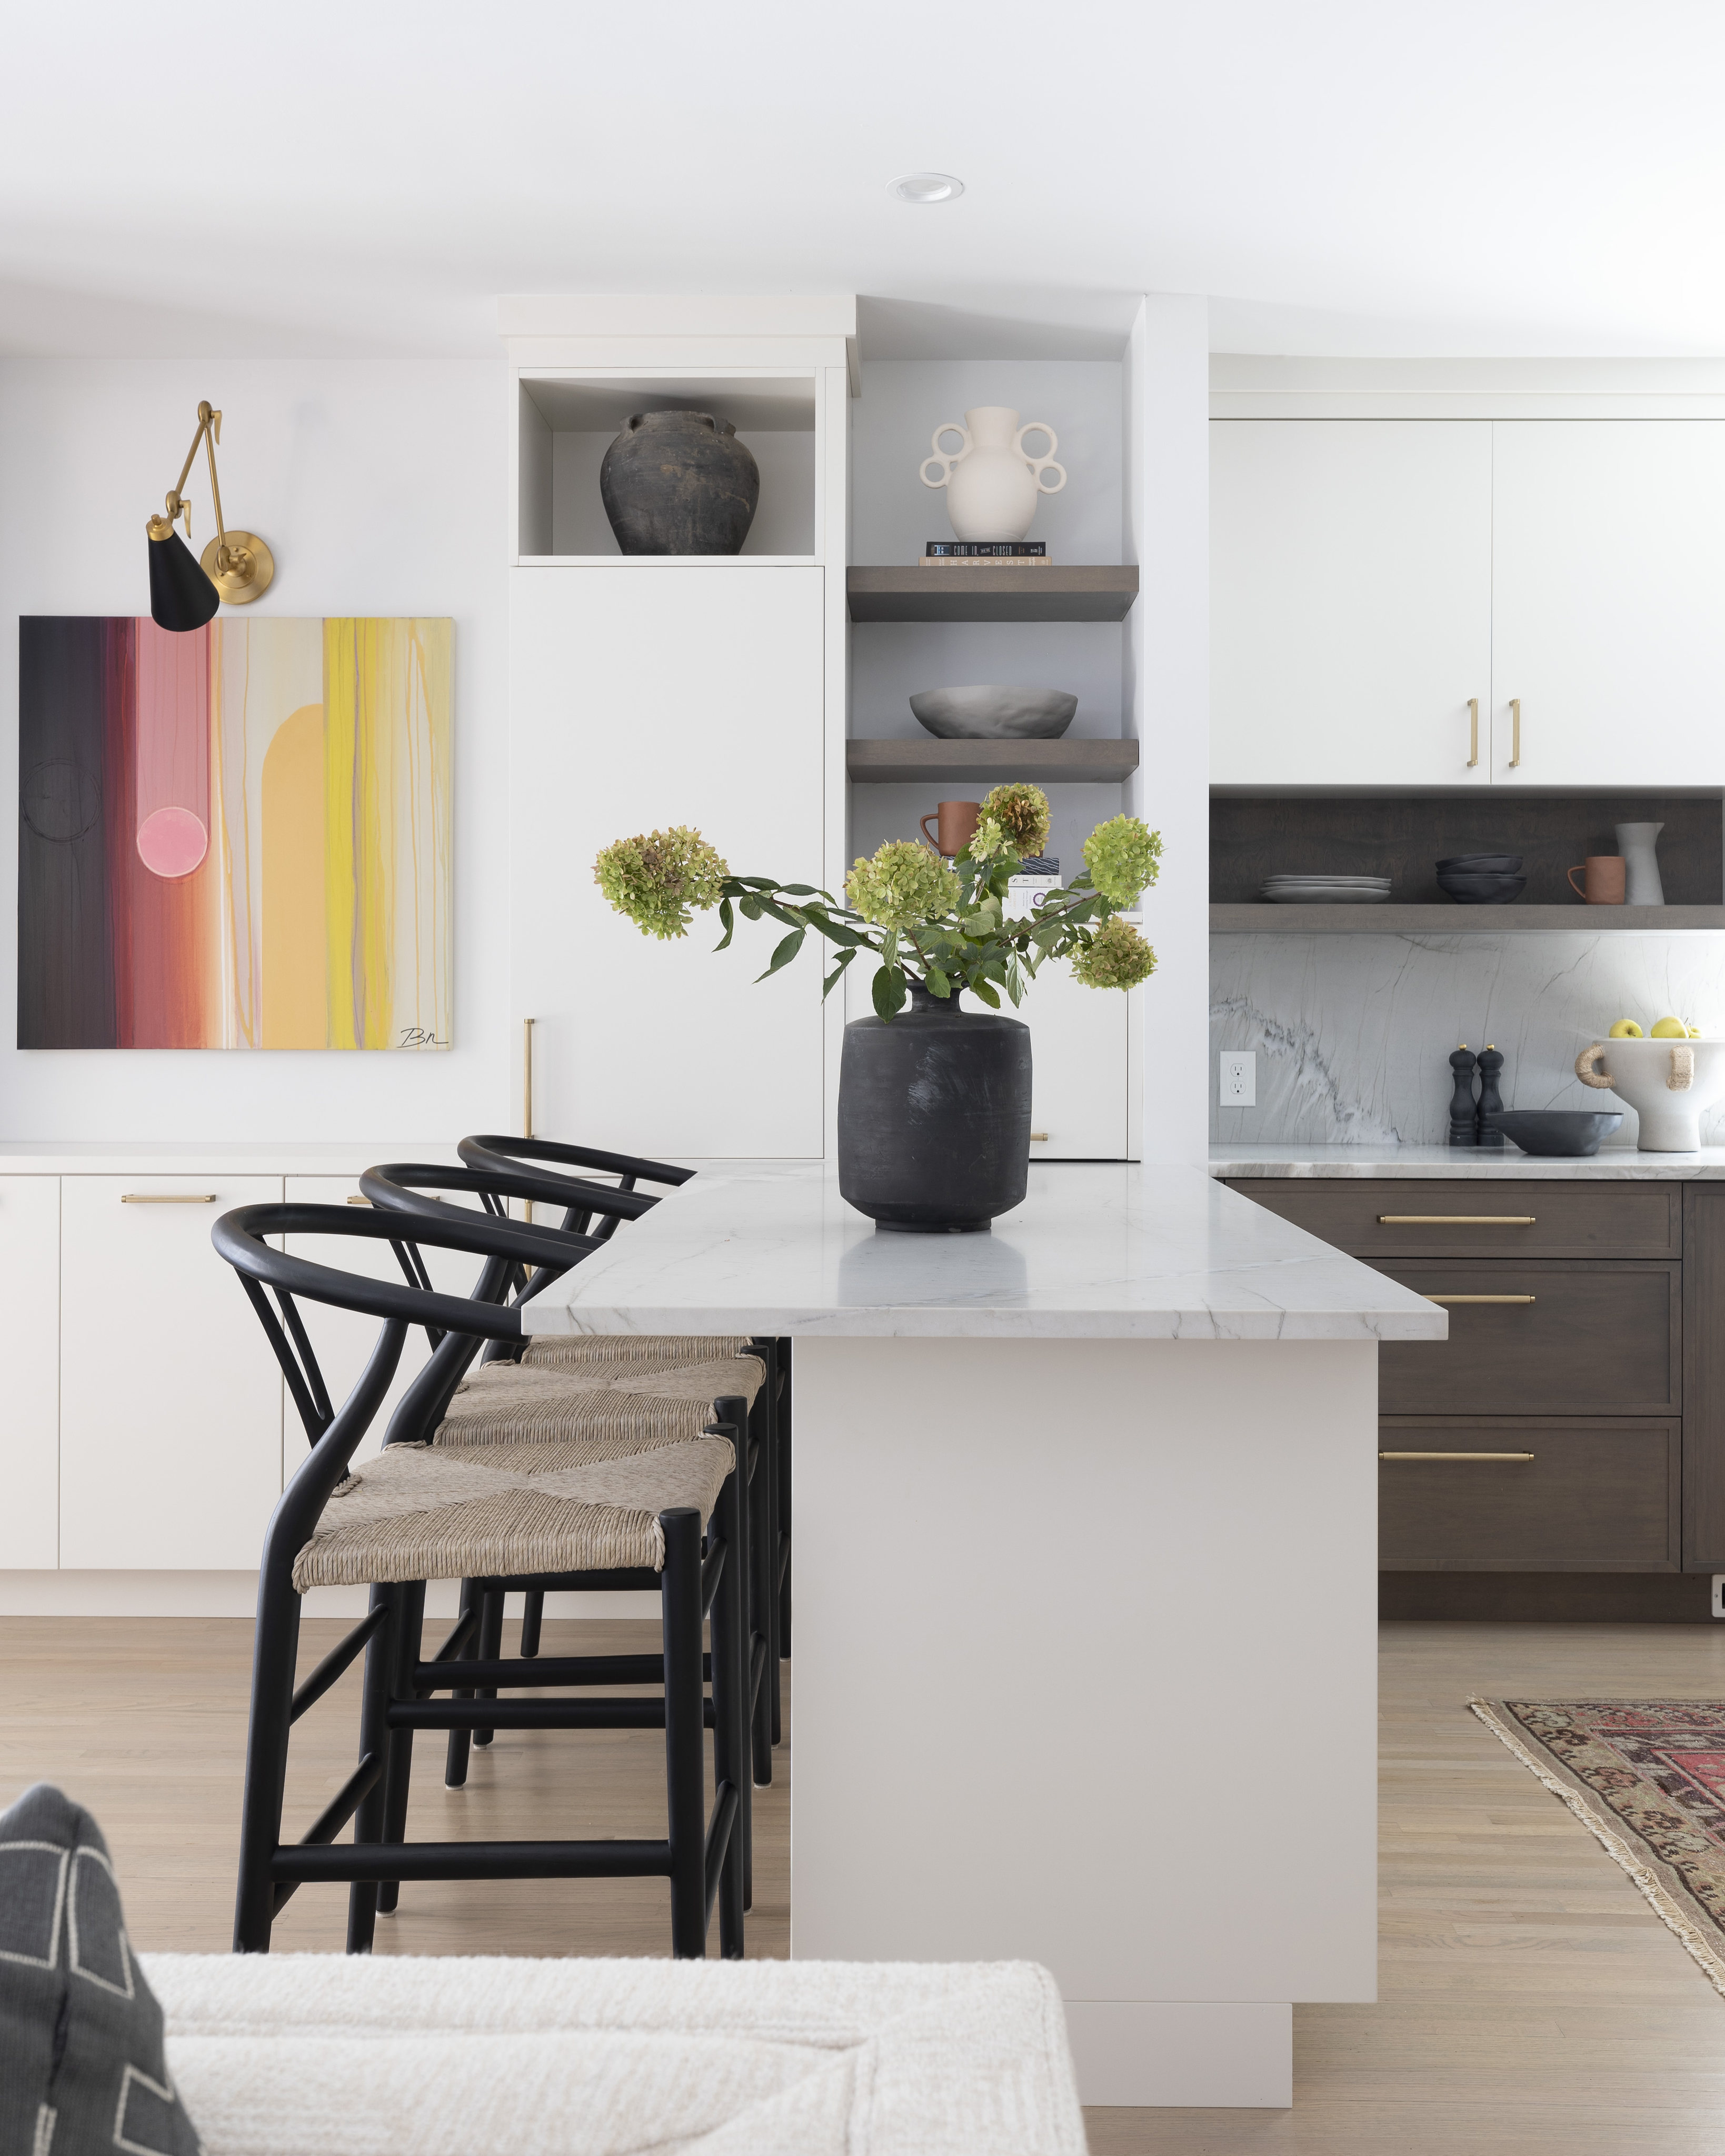
Wander through the kitchen with me.  We gutted everything and shifted everything, except maybe the sink!  Flat panel door style mixed with what I call a french shaker (smaller raised detail as oppose to the larger shaker edges).  We mixed painted and a stain in a grey-ish color over white oak so it tied into all the colors yet stood out from the newly refinished floors in a light, natural color.  These floors were all red oak so doing a type of pickling was what had to be done so they didn't turn pink !

We chose a stacked molding on top of the taller pieces and killed the curved crown molding thought the entire space.  The counter top ran up the wall with a small ledge for a few pretty things.

Love how all this turned out .. big shout out to Impact Design for all the cabinet work, Bird Hardware for the pulls and plumbing and their contractor David for making it all happen.


They weren't afraid of wall paper so we added a touch just off the kitchen in this very small little back entry .. but kept it simple.  Had the pleasure of meeting Lori Paranjape (Nashville designer) who created this fun line of paper (here).


Circling back to the front of the house we pulled a deep teal grasscloth paper to pull all the colors together and completely re-did their fireplace with this new modern cast one.  That surround changed the entire look.  Keeping their existing sofa and chairs drove the colors mixed with new ones and it all worked !


I scored styling their new side cabinet, so I am told.  Filled simple with like, yet unique pieces all in white all to pop off the black.  Less is more here but pay attention to the sizes. 


A new chandelier finished off this space !

all photos by mekenzie loli


A long Covid process but worth it all in the end, many thanks as well to the King's and their gorgeous red headed babies !