Showing posts with label Cotswold Marketplace. Show all posts

4.23.2014

Install of the Day!

Hi,

I have known and worked with Becky Guenther for years, maybe 10.  We have done all 11 spaces in her home top to bottom,  as well as the front porch . . . It's funny though, after such a long time, styles change, new things come out and we all need to freshen up!  We tweaked her kitchen not to long ago and this week we did a re-design of her family room, the time had come.  While I may not be "known for" subtle, somewhat traditional designs, it's not to be said I can't and don't enjoy working in that style.

Both Becky and Jed were quite traditional in their tastes when we first met, but over the years I have pushed them a bit and with this room re-do I am seeing a slight transitional look come through.  We have lost the reds and tans and moved towards the taupes with an introduction of a teal blue.  Take a look at our latest install !


The tie back to my favorite detail in the kitchen, now looks even better.
I created these pantry doors using upholstered insets with nail heads and two vintage pulls I was holding on to for just the right job.


Another detail I love in the kitchen is the addition of these oyster shell pendants.


And a new banquet around a 50" round table.


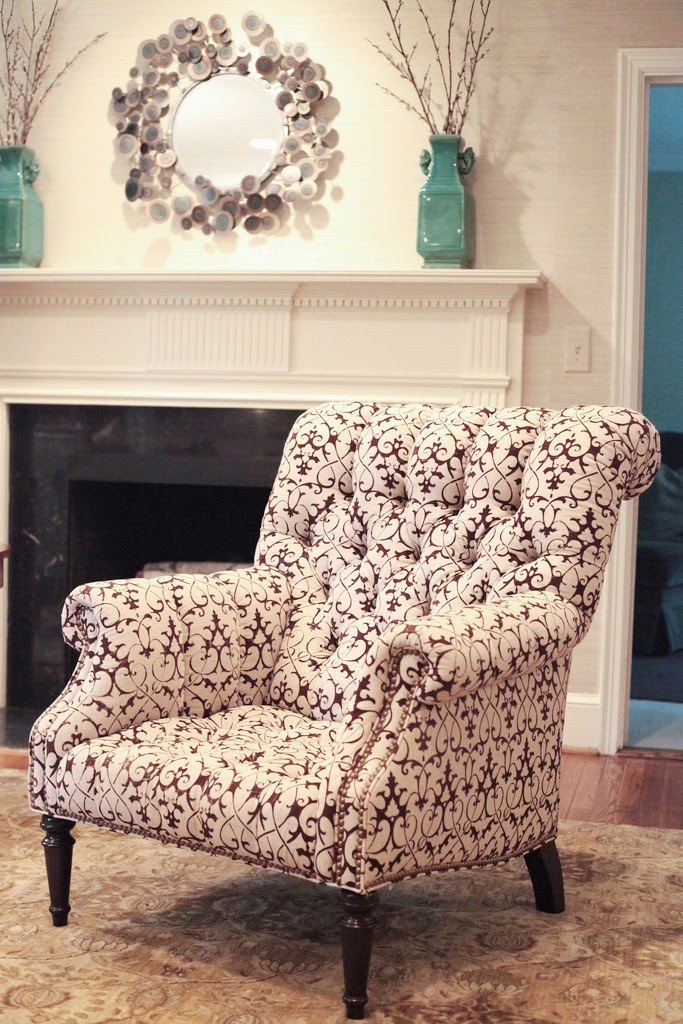
The "formal" living room is filled with unique pieces against a textured grass cloth.


I love the small bench we added for this dead wall space.


And this gorgeous mirror screen fills another dead corner next to the fireplace.


The feather pillow was a hard sell at first, not it's a fan favorite !


The dining room was one of the first rooms I did.  Working around the existing chandelier and sideboard, we added a blue glazed ceiling, rug, and new upholstered chairs and accessories.


all photos by mekenzie france

Well Becky, love your new den!  Looking forward to that master bedroom re-do!


2.03.2014

Install of the Day !

Hi There . . .

We finished up a home office today with a few small details.  A little while back I did a post about an office design . .  in 6 different color ways (check it out here).  The winner was the neutral version.  But in the midst of the design we added the adjoining dining room to the scope of the project.  When navy was introduced into the dining room, I went back and changed the chair in the office space to bring that navy in.  It was early November and I had the holiday deadline to bring back 6 recovered chairs and a new table.  The office furniture also arrived fast . . for it being both market time and holiday time . . . but, I waited for the holidays to end before tacking the some-what messy job of painting their old upright piano.  We finished that up the other day and I swung by today to help organize all the "not-so-pretty" office stuff.  

First take a look at the details for their . . . right by the front door office space, leading into the dining room . . . here's our color scheme:


We kept the upright piano in the space, no real place for it anywhere else.  We also kept the windows clean, with just plantation shutters.  The main focal point in this space . . the walls !  I am so loving this Zoffany paper (available at www.lucyandcompany.com).  It also comes in the prettiest shades of blue.


One desk for him, one for her.


This space, in this house was clearly designed as a front living room leading to a wood paneled library. I love that it's all been re purposed to be an office and a dining room.  Having said that, the two should "jive."  Stephanie's design aesthetic in the home is neutral, and shades of it.  I was happy she and Jon embraced the patterned paper !

Check out the finished product, Mekenzie shot today . . .


Hidell Brooks Gallery, my go - to for the most amazing art . . . This piece is by Miranda Lakes (one of my all-time favorites).  


The tie into the dining room is perfect !


And how about that painted piano. . . what once was a dull wood tone, now a gloss black


I also found a few great accessories at both Slate Interiors and Cotswold Marketplace


The dining space is wood paneled with a large working fireplace. The type of room you could sit and entertain for hours.  Not fussy at all.  With four young kids this is the way to go!


Take a look at the finished product . . .


Fun office project ! Thanks Stephanie and Jon . .